Westmount
3290 Av. Cedar
Westmount, QC, H3Y1Z7
- Price$4,290,000 or $13,500/mo
- Bedrooms5
- Bathrooms5 Full
1 Partial - Exterior731.40 m2
About the Property
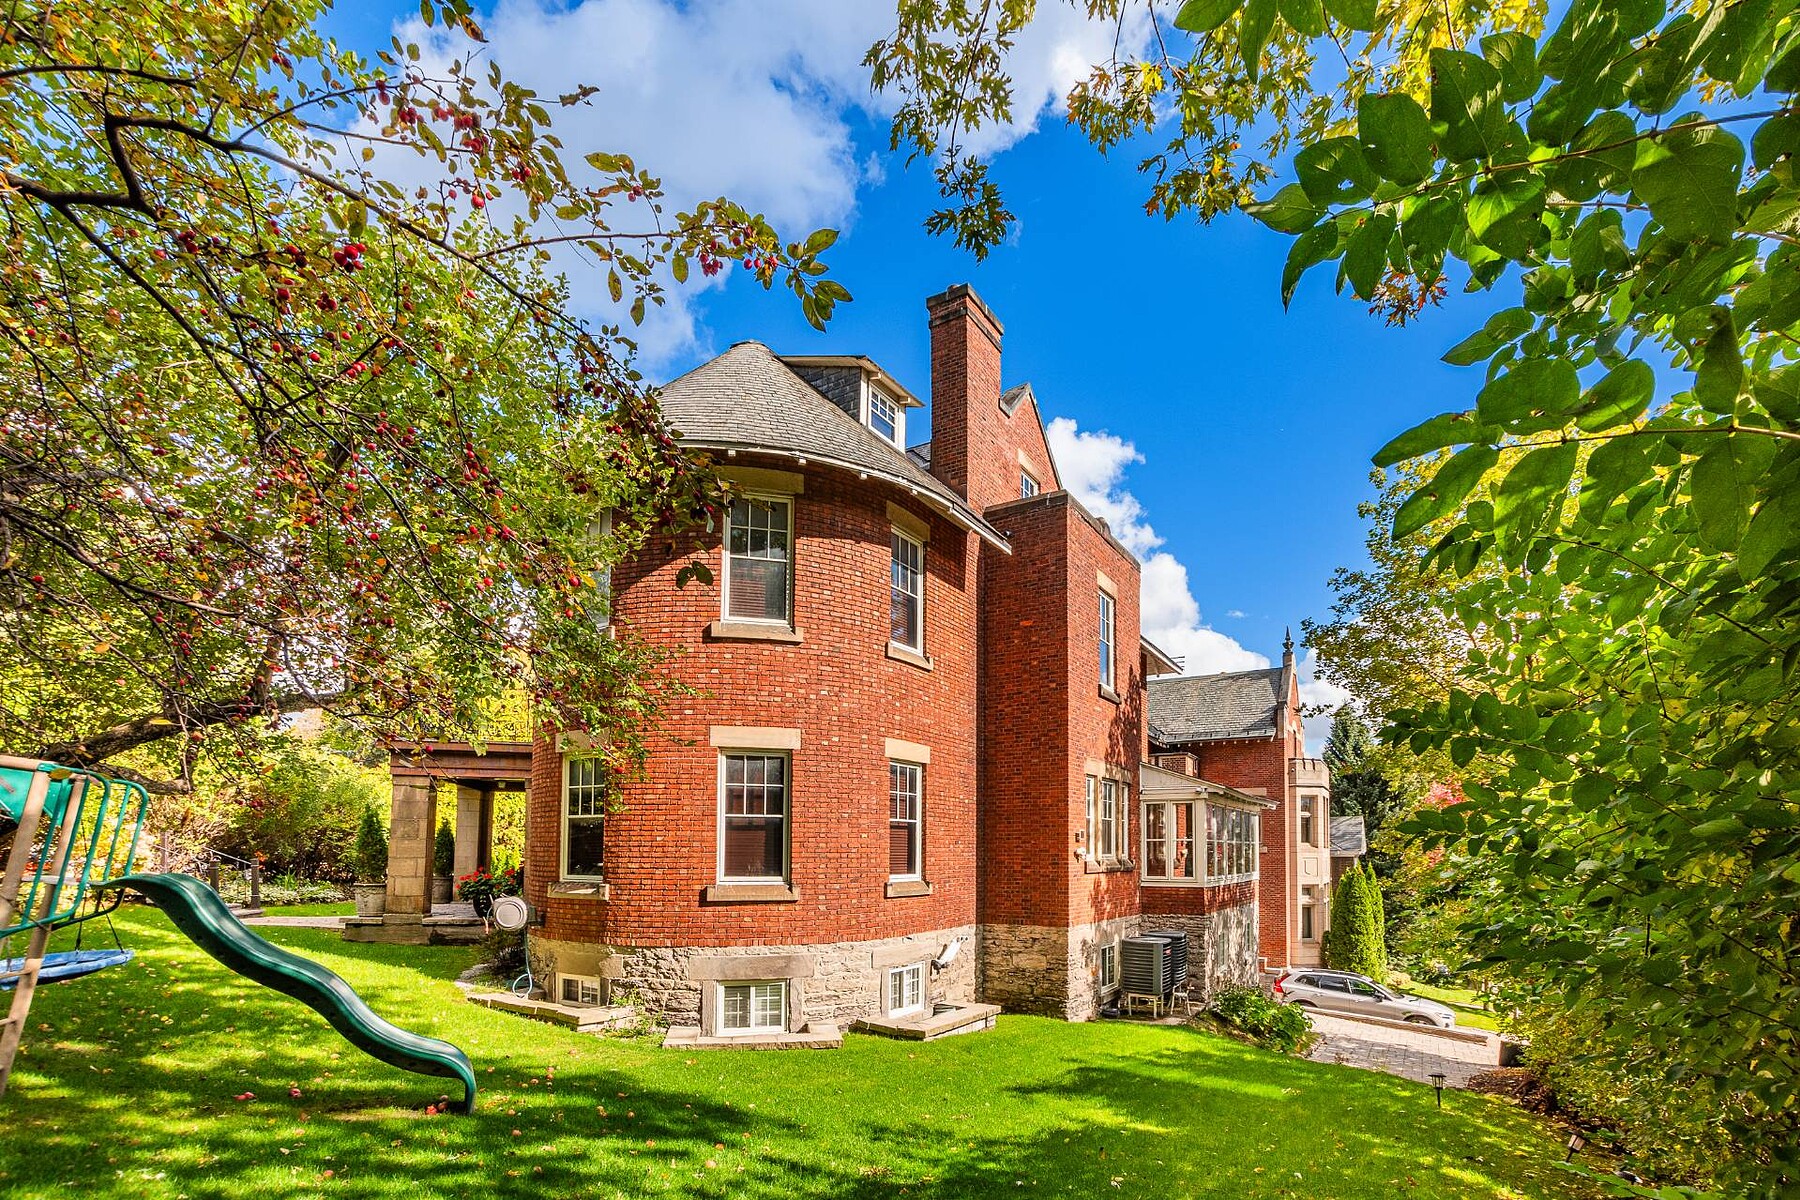
Elegantly renovated, this substantial Westmount residence combines classic architectural character with beautifully proportioned interiors. Generous reception rooms and an expansive garden framed by mature trees offer an exceptional setting for family living and entertaining.
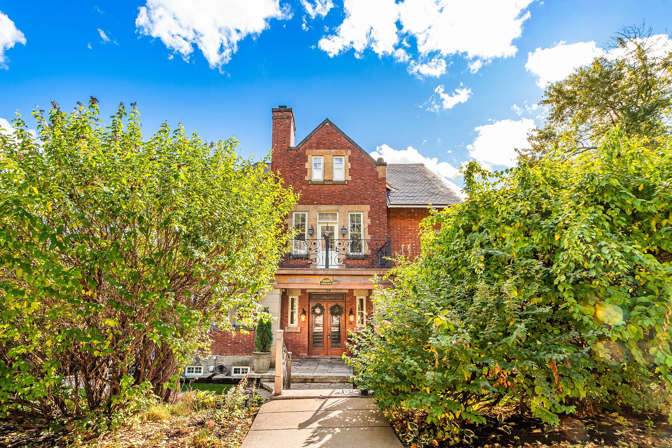
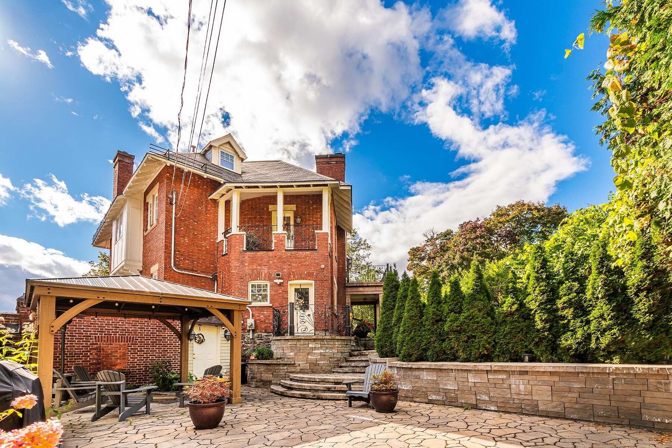
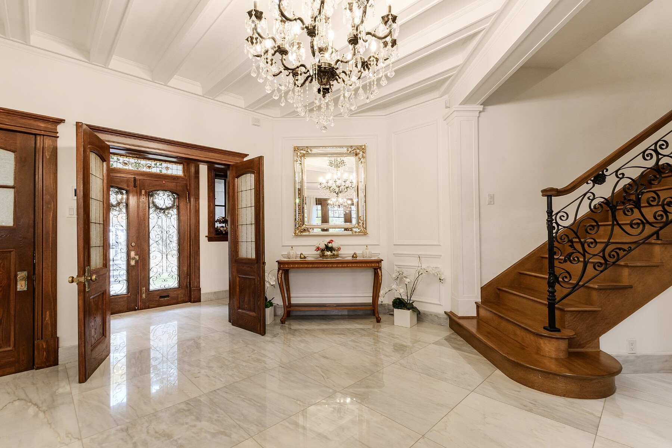
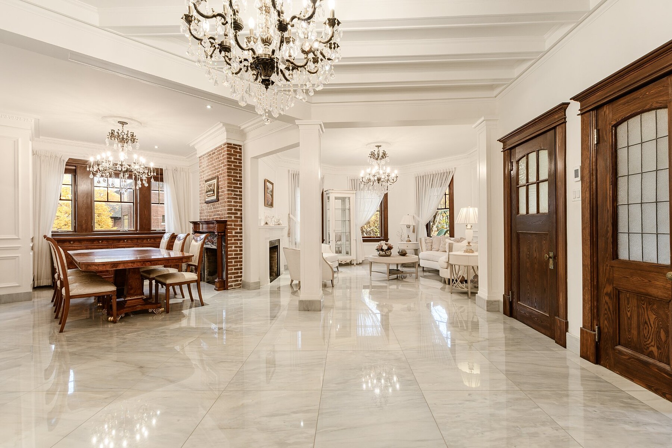
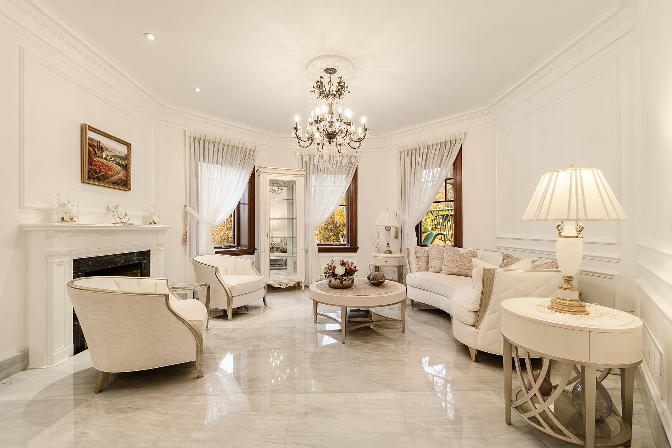
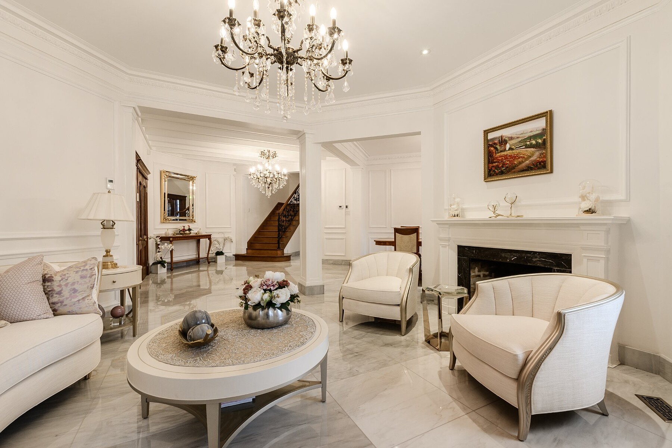
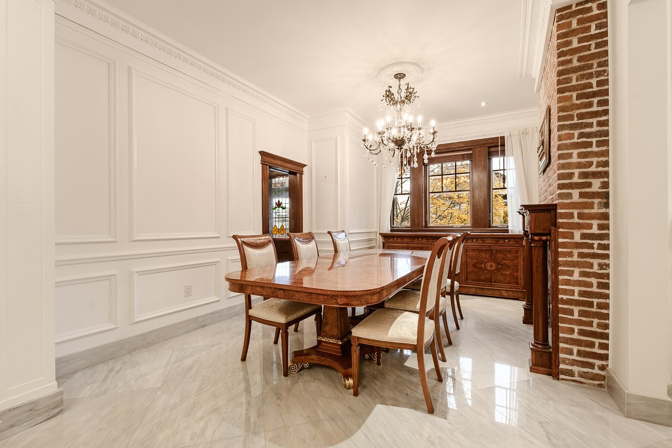
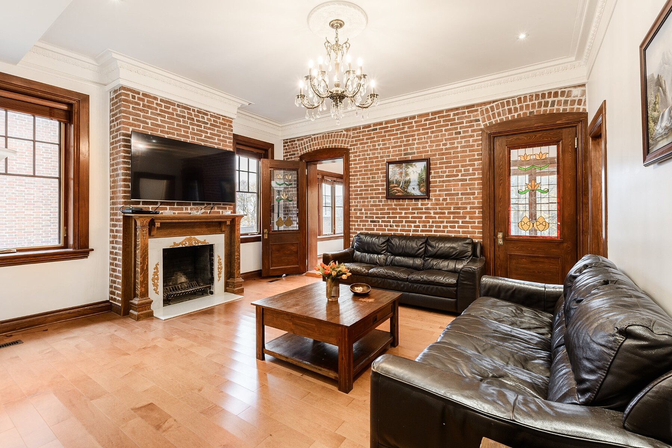
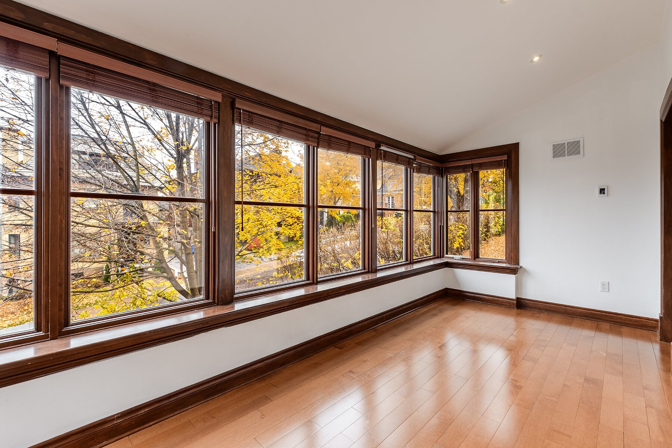
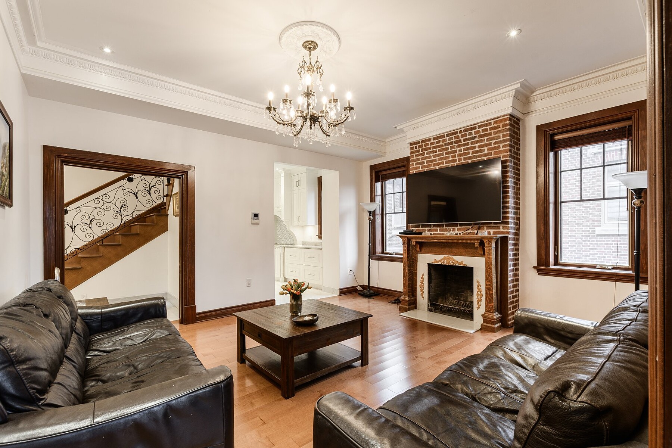
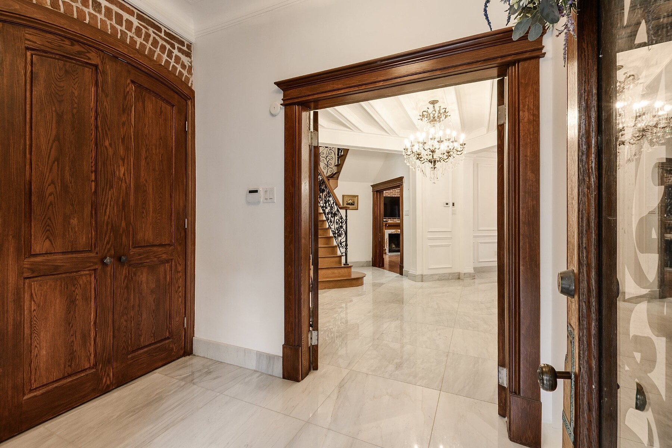
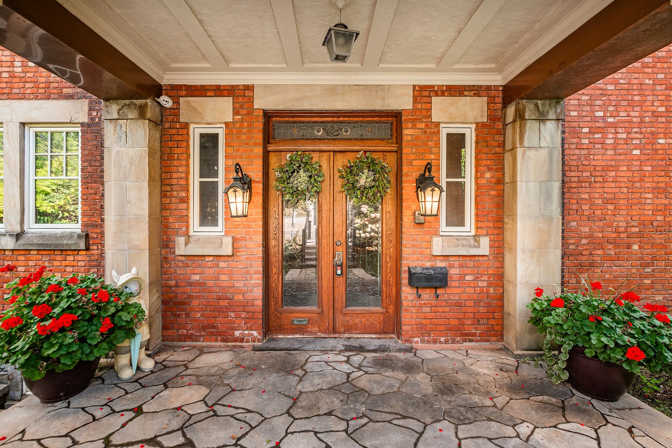
Continue readingA garden path framed by mature plantings leads to this distinguished red-brick residence. Beyond the glass-panelled double doors, a grand marble entrance hall makes a striking first impression with its wood staircase and ornate iron balustrade. Detailed mouldings and rich details carry through to the formal living and dining rooms, each with its own fireplace. Exposed brick and stained-glass doors give the family room a warmer feel, while a wall of wood-framed windows wraps around the adjoining solarium, looking out into the trees.
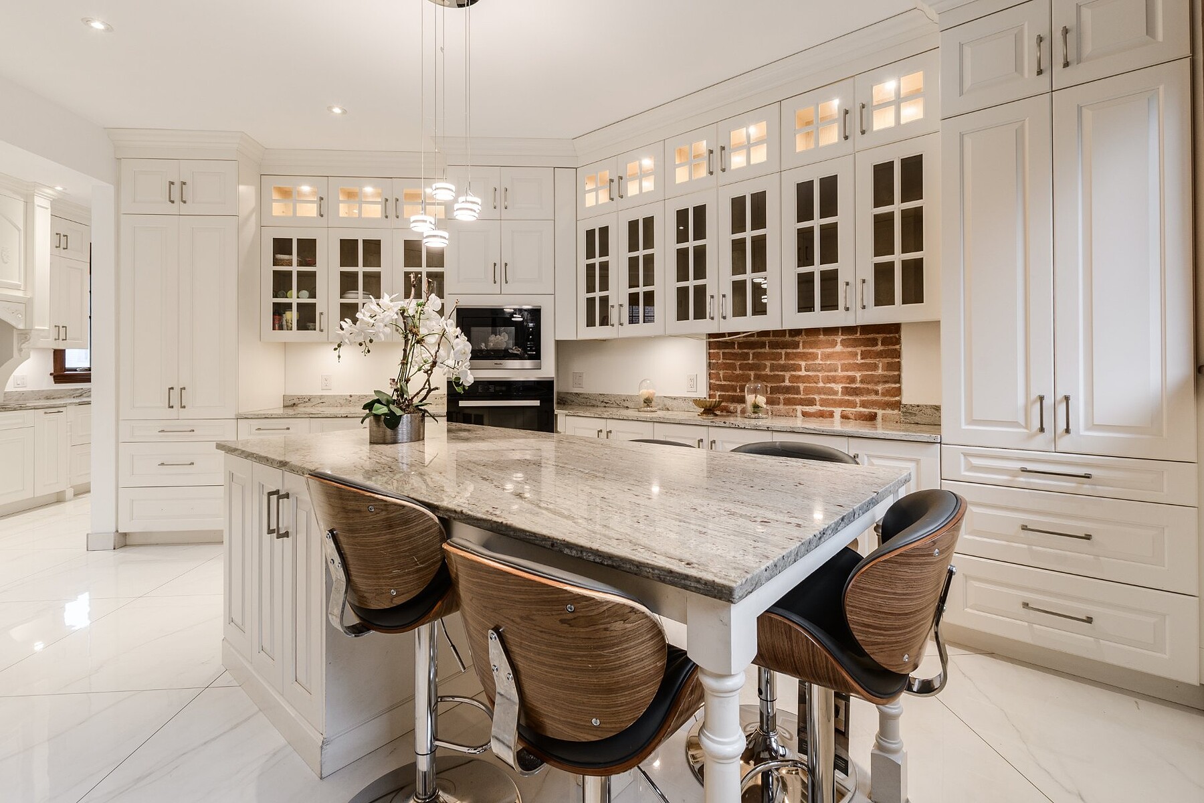
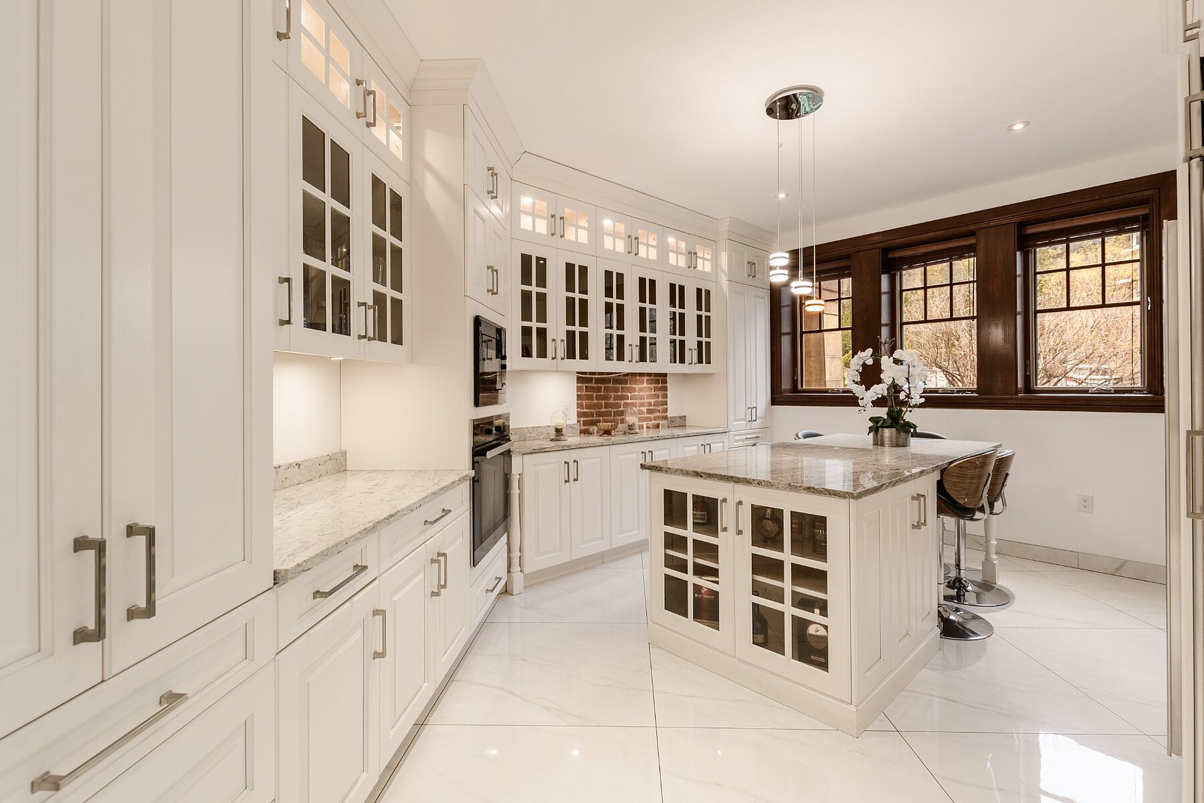
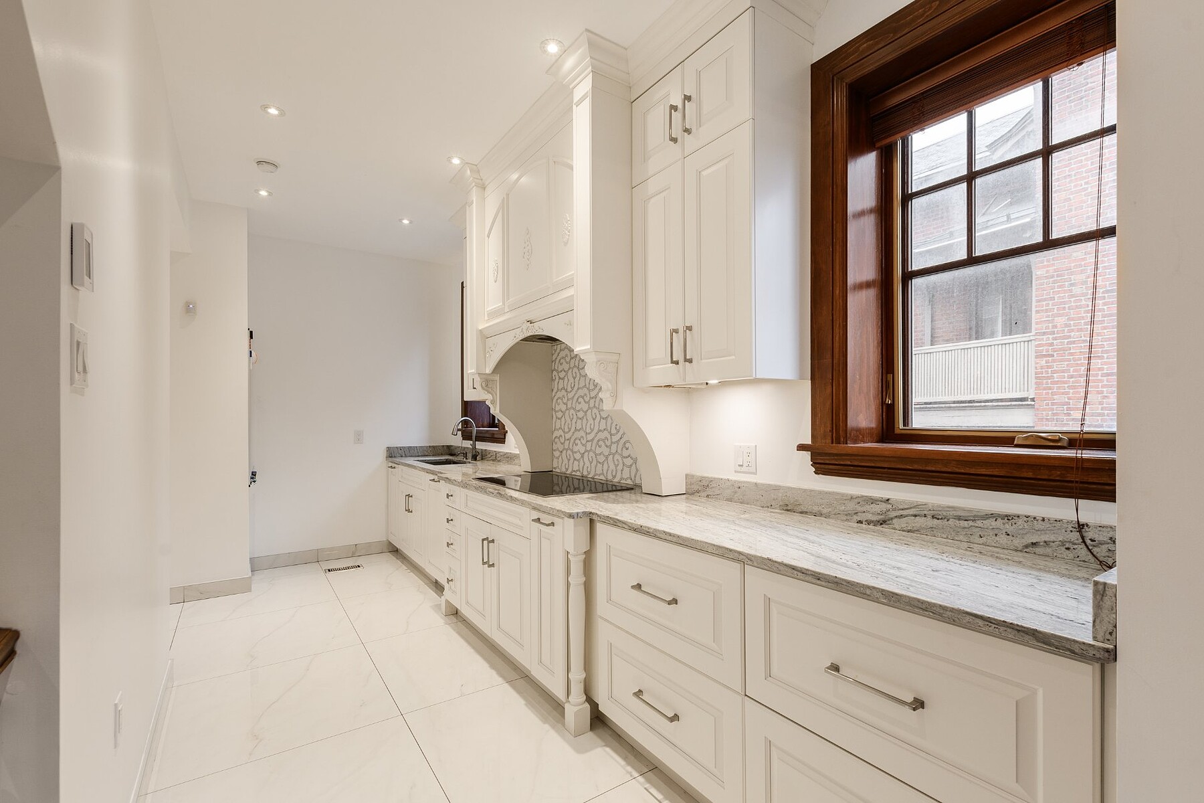
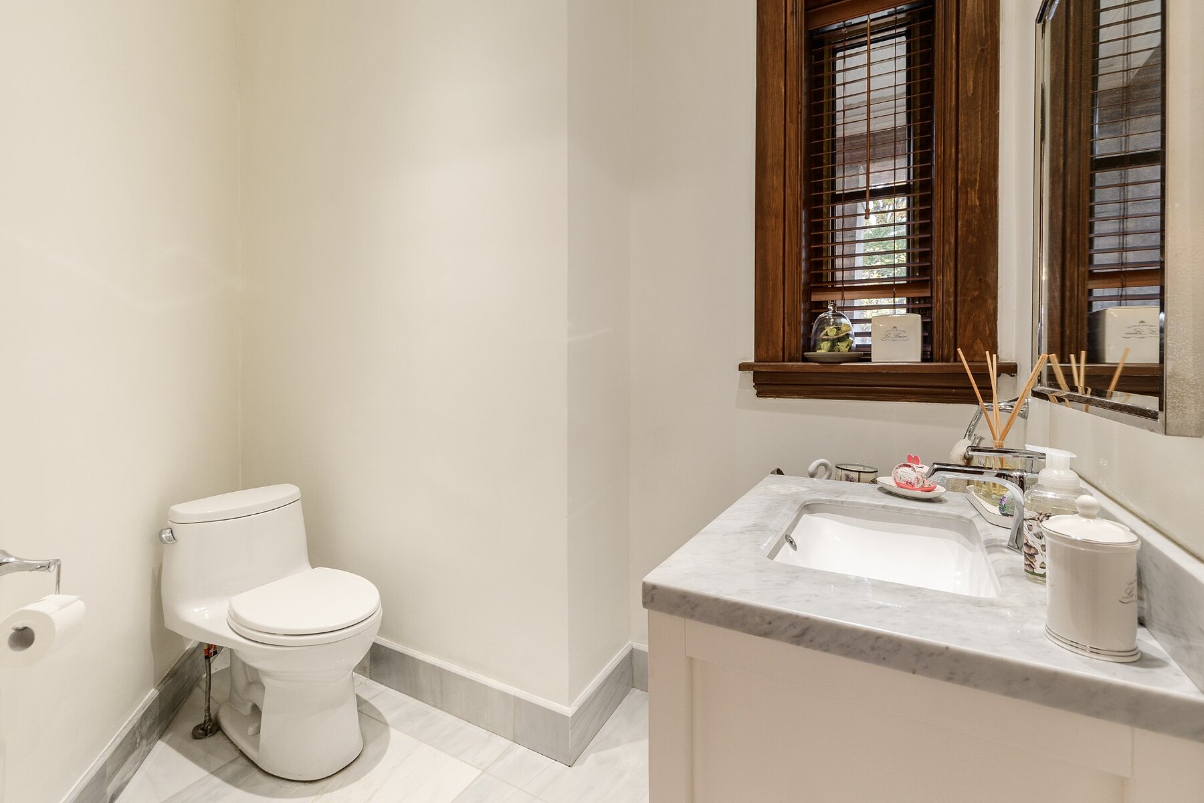
The spacious kitchen is centred on a generous island with seating. Full-height white cabinetry, illuminated glass-front cupboards and an exposed brick accent give the room character. An adjoining prep area provides a second sink, additional counter space and storage. A powder room and mudroom complete the ground floor.
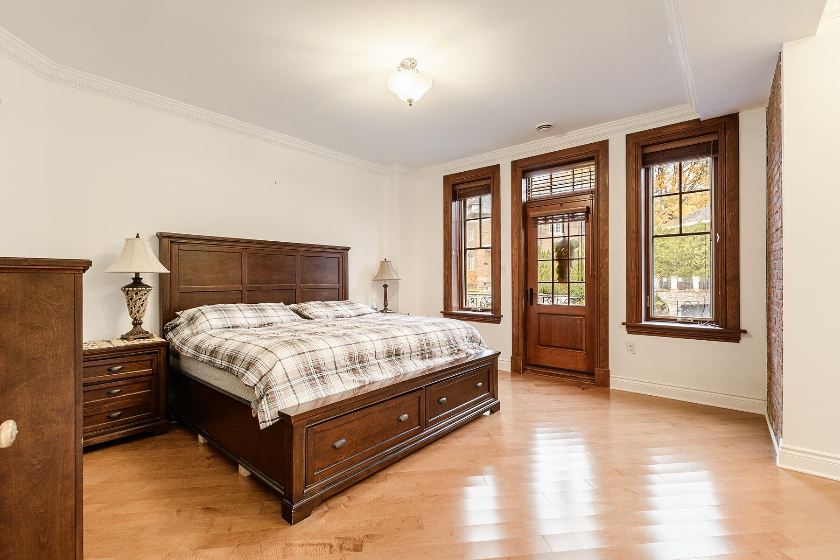
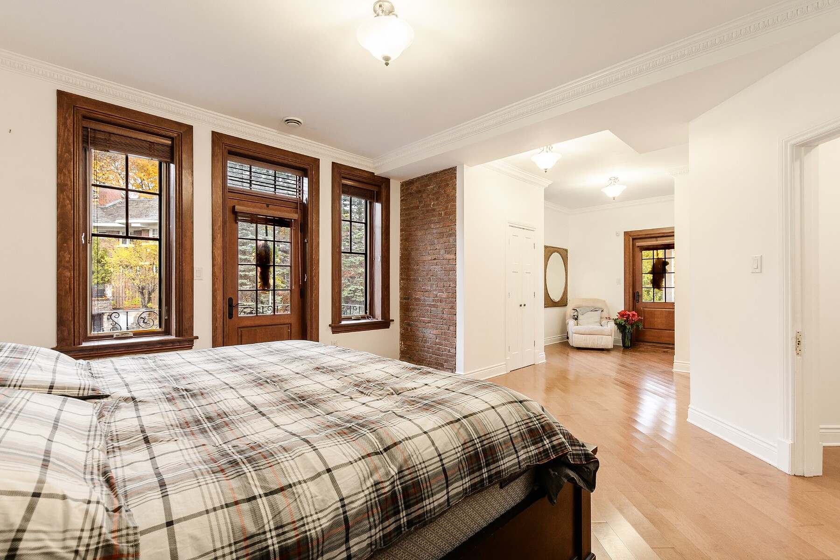
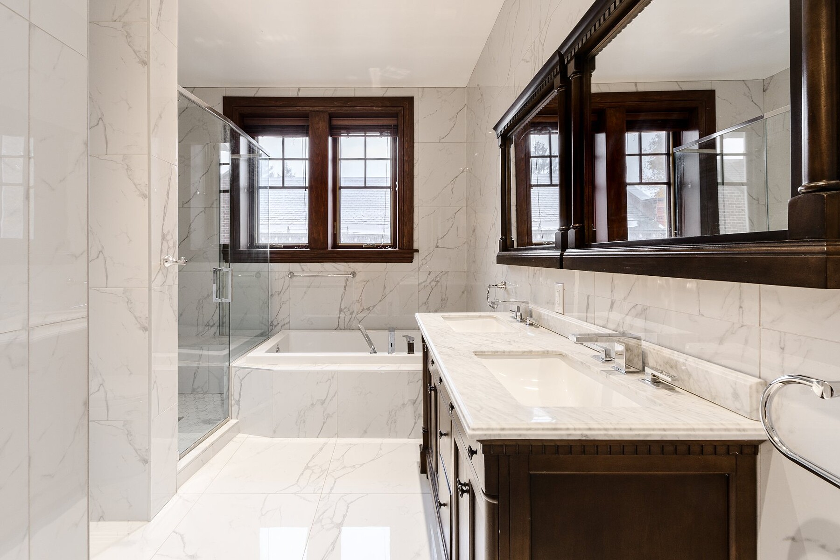
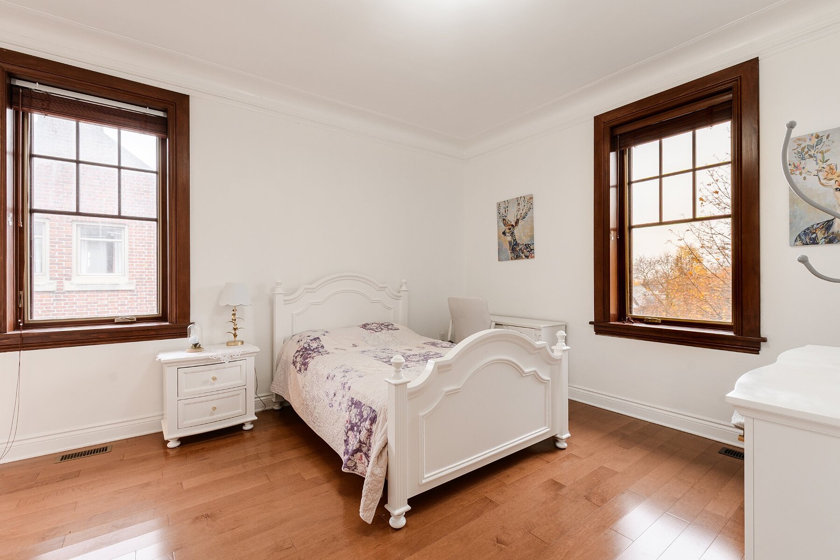
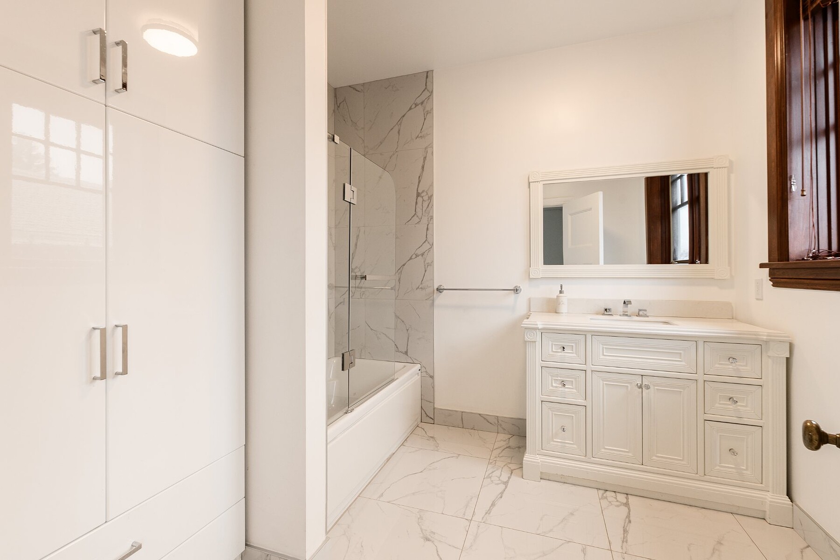
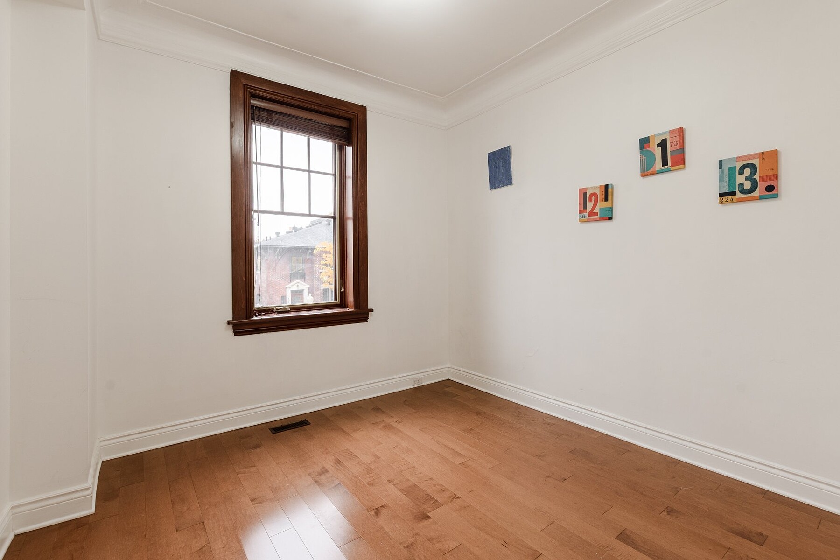
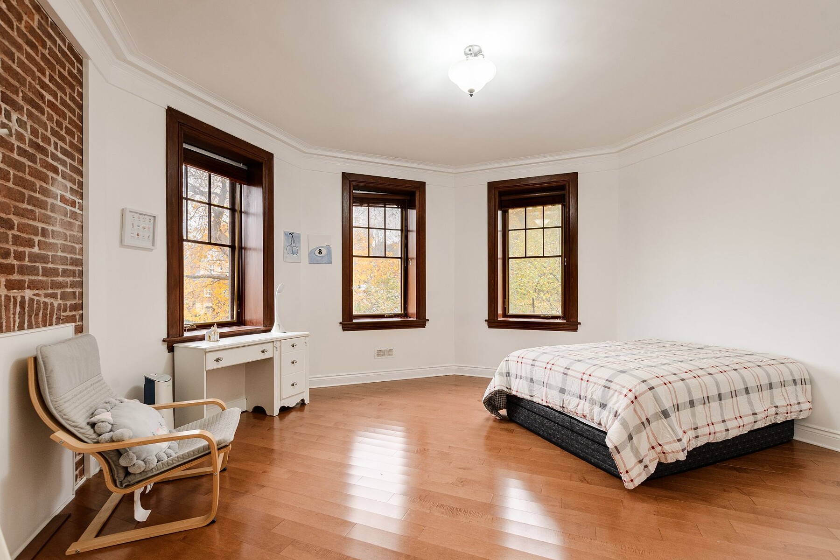
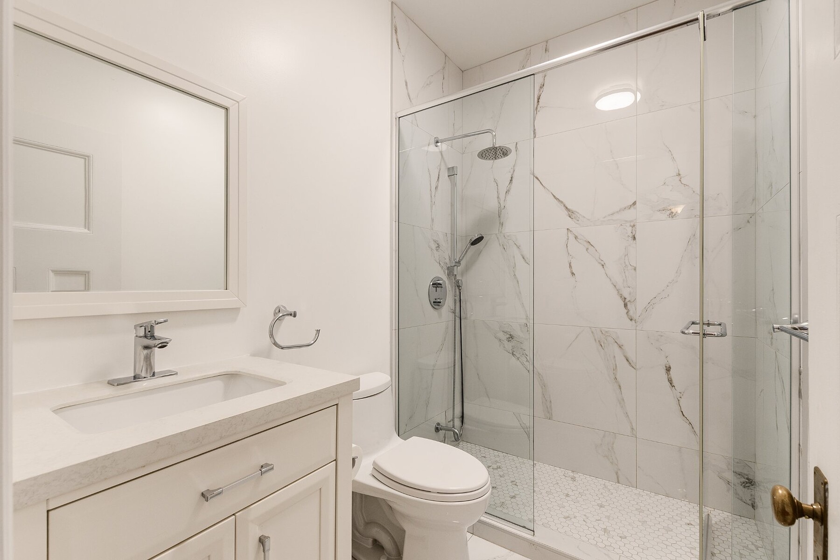
Four bedrooms occupy the second level. The expansive primary suite includes a sitting area and an ensuite with a double vanity, soaking tub and separate glass-enclosed shower. A second bedroom also has its own ensuite, while two further bedrooms share a full bathroom.
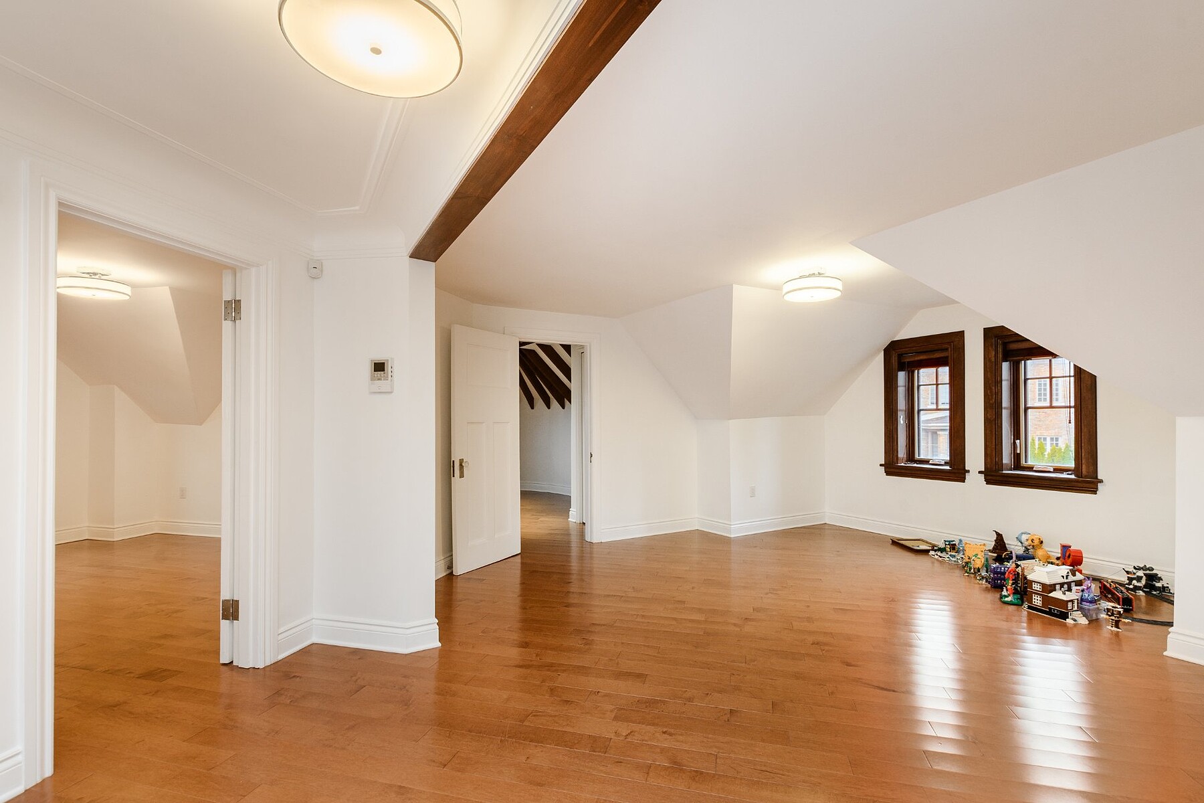
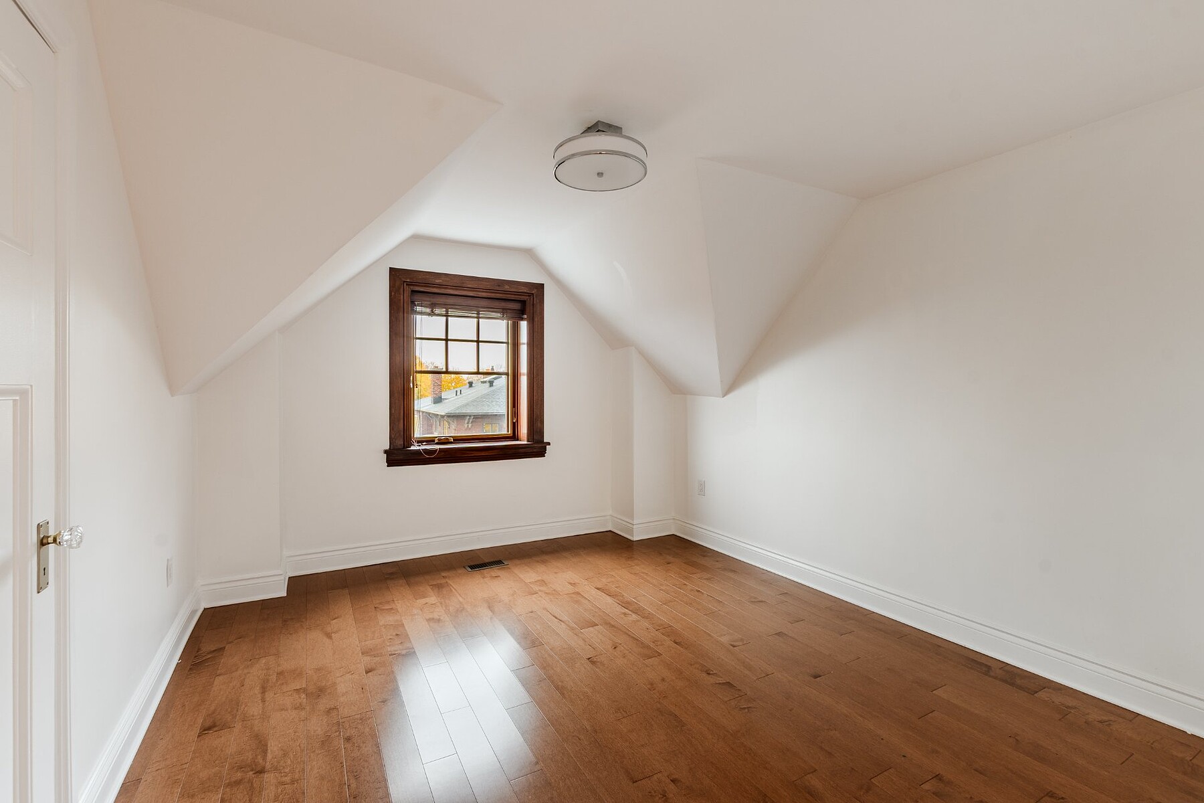
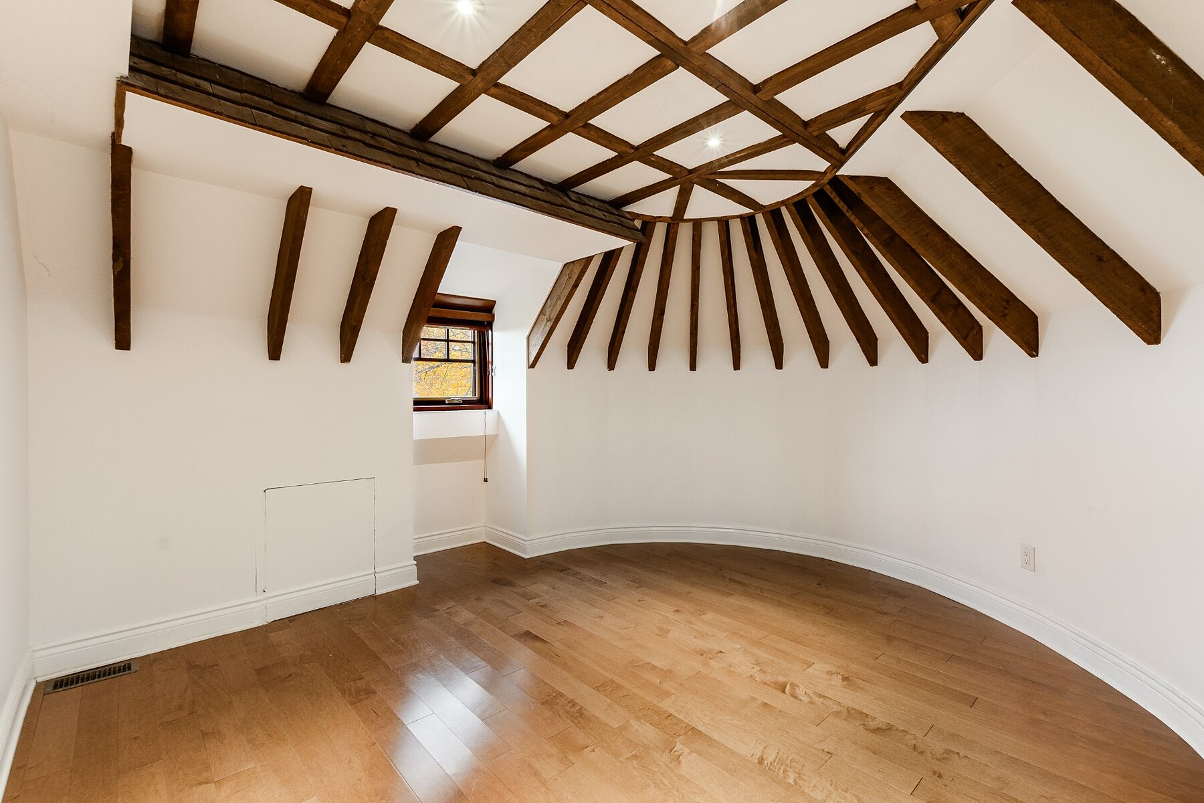
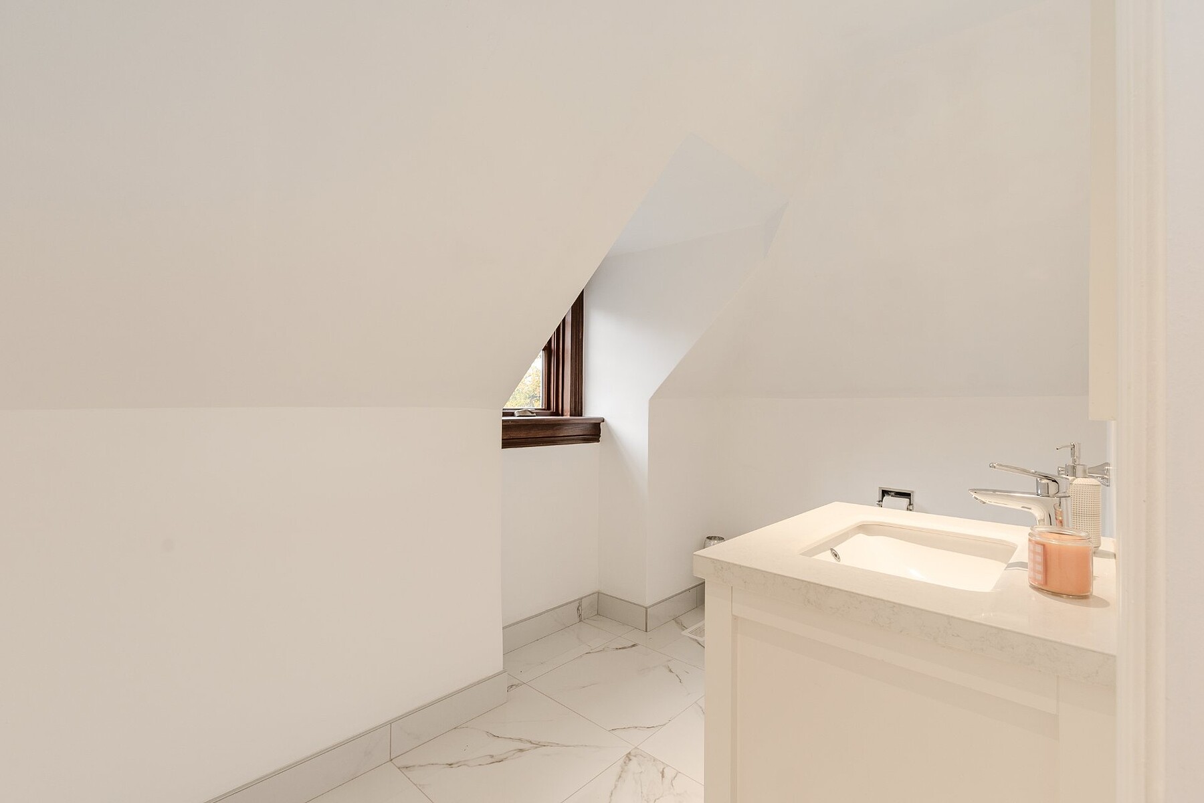
The third level offers a fifth bedroom, a full bathroom, a generous playroom and a separate storage room. A dedicated office stands out for its curved wall and exposed wood beams.
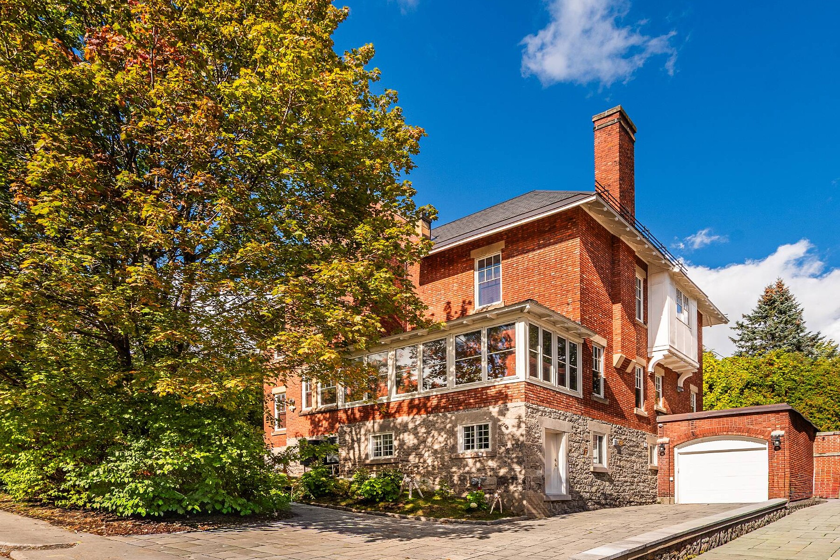
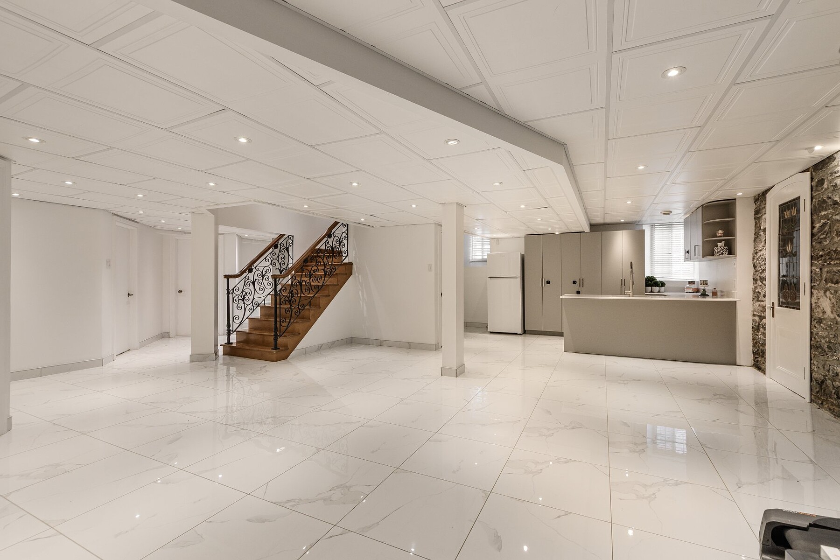
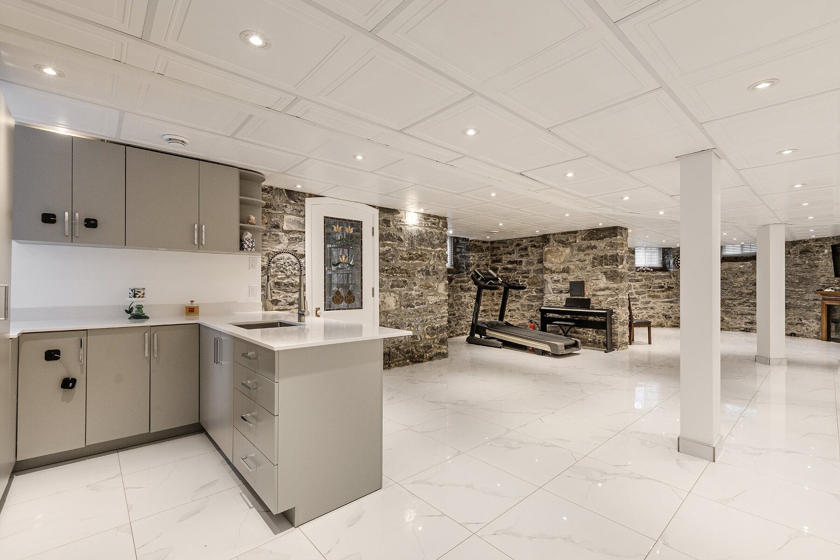
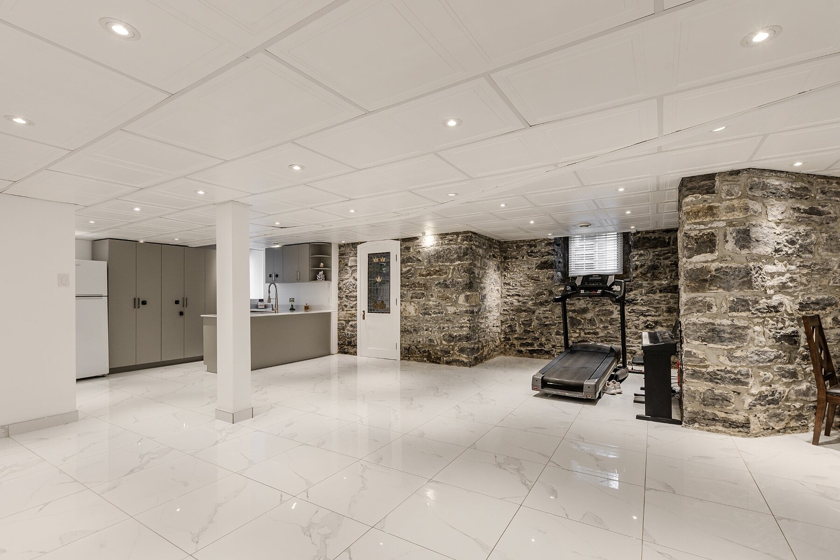
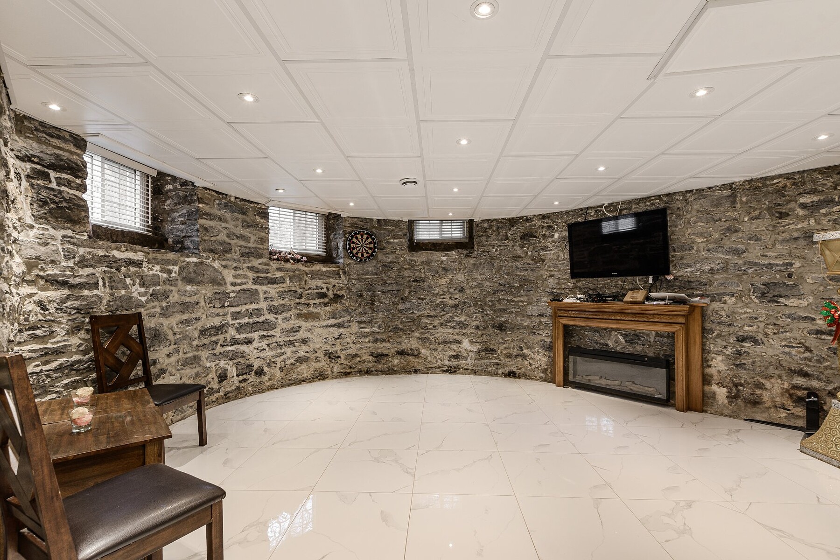
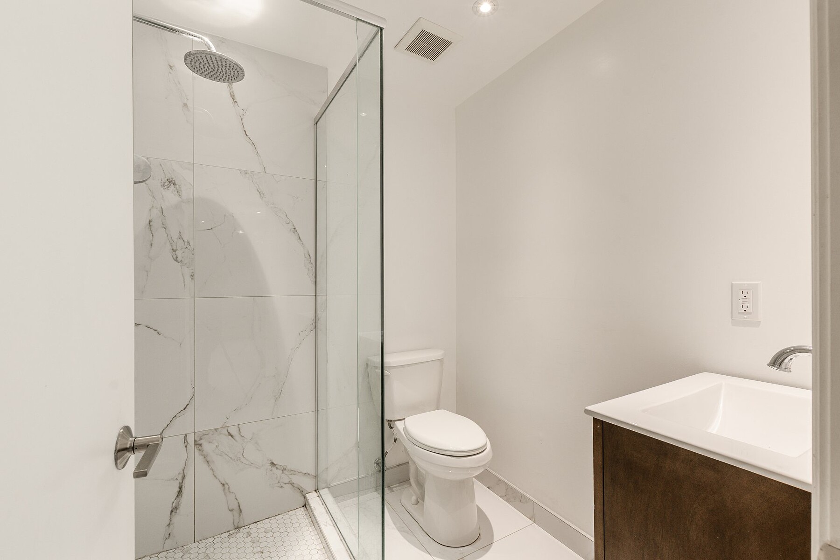
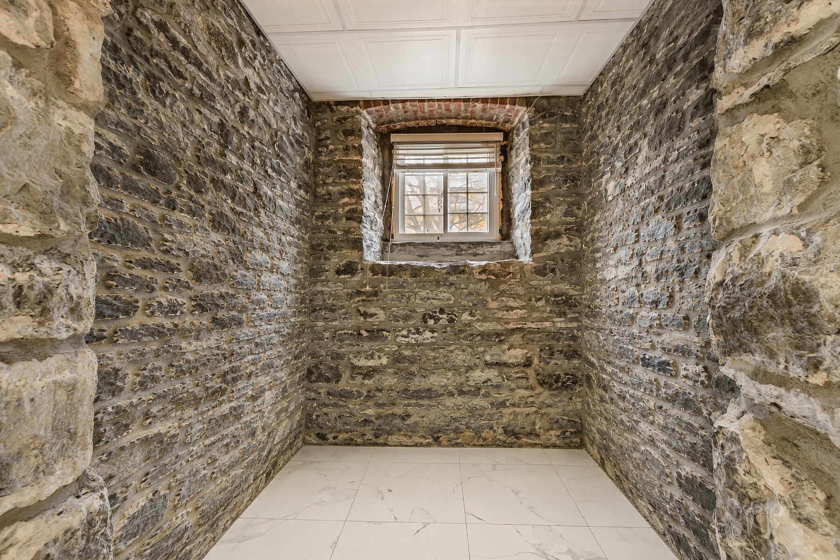
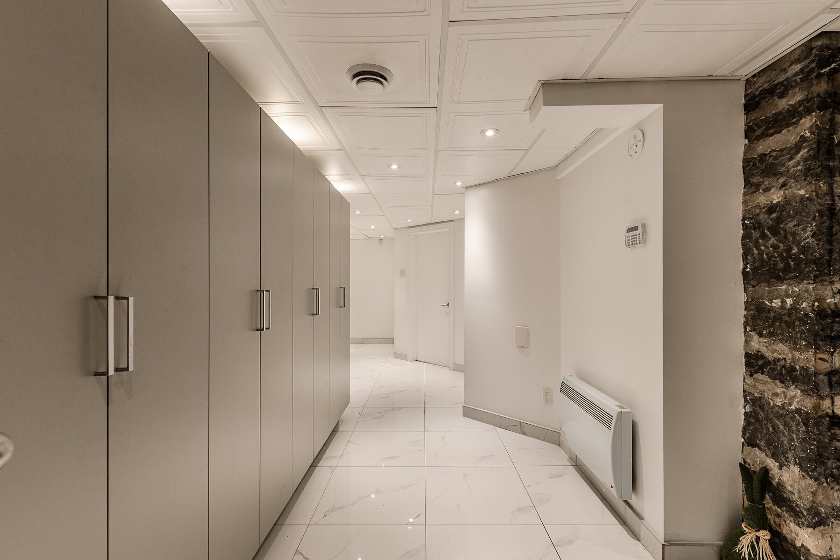
Exposed stone walls frame the finished lower level, where a family room and a generous open area provide space for recreation or fitness. A kitchenette, full bathroom, laundry room and second mudroom complete this level.
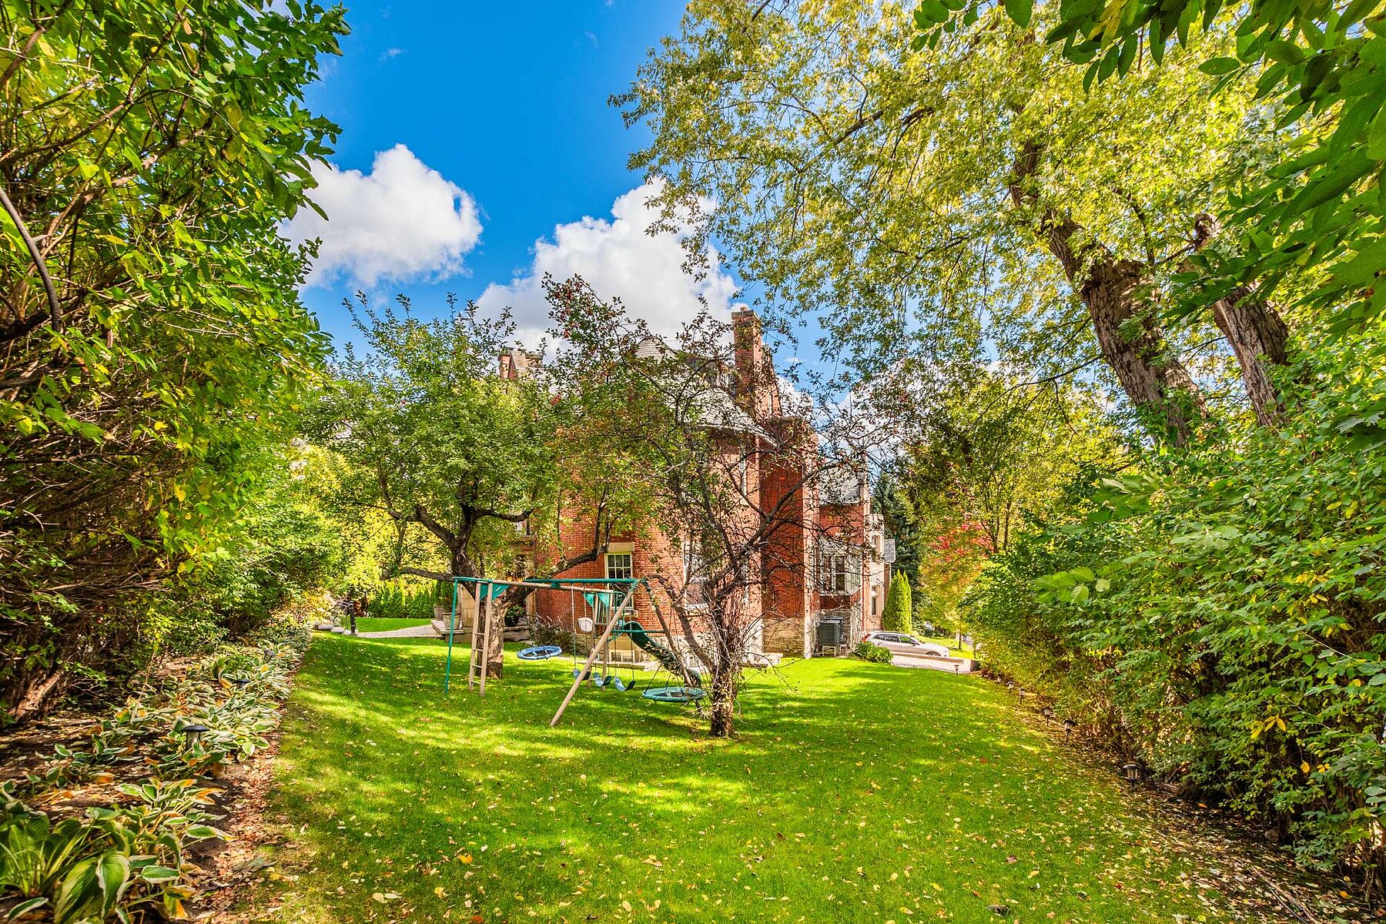
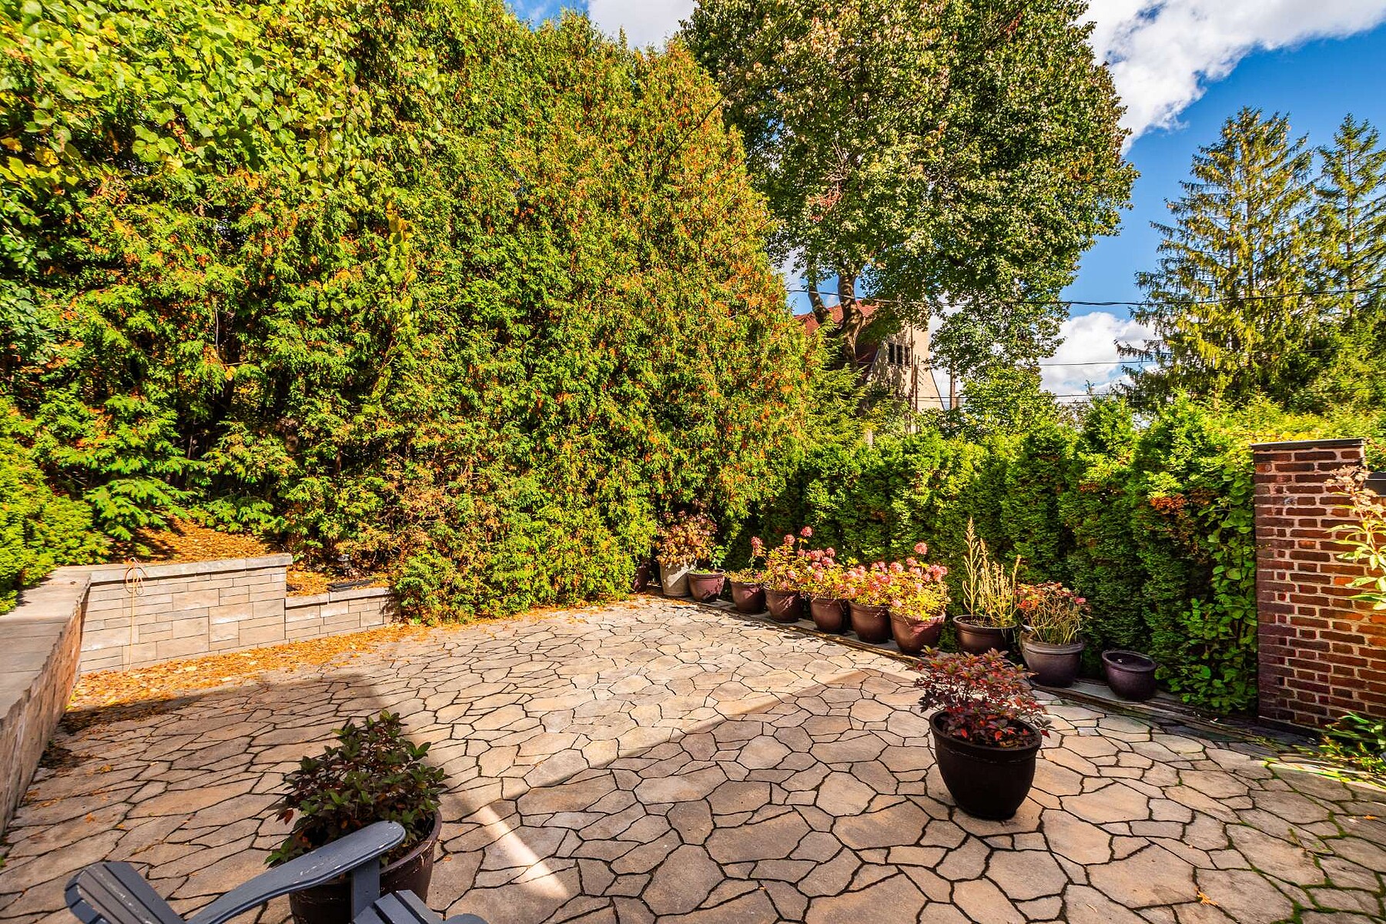
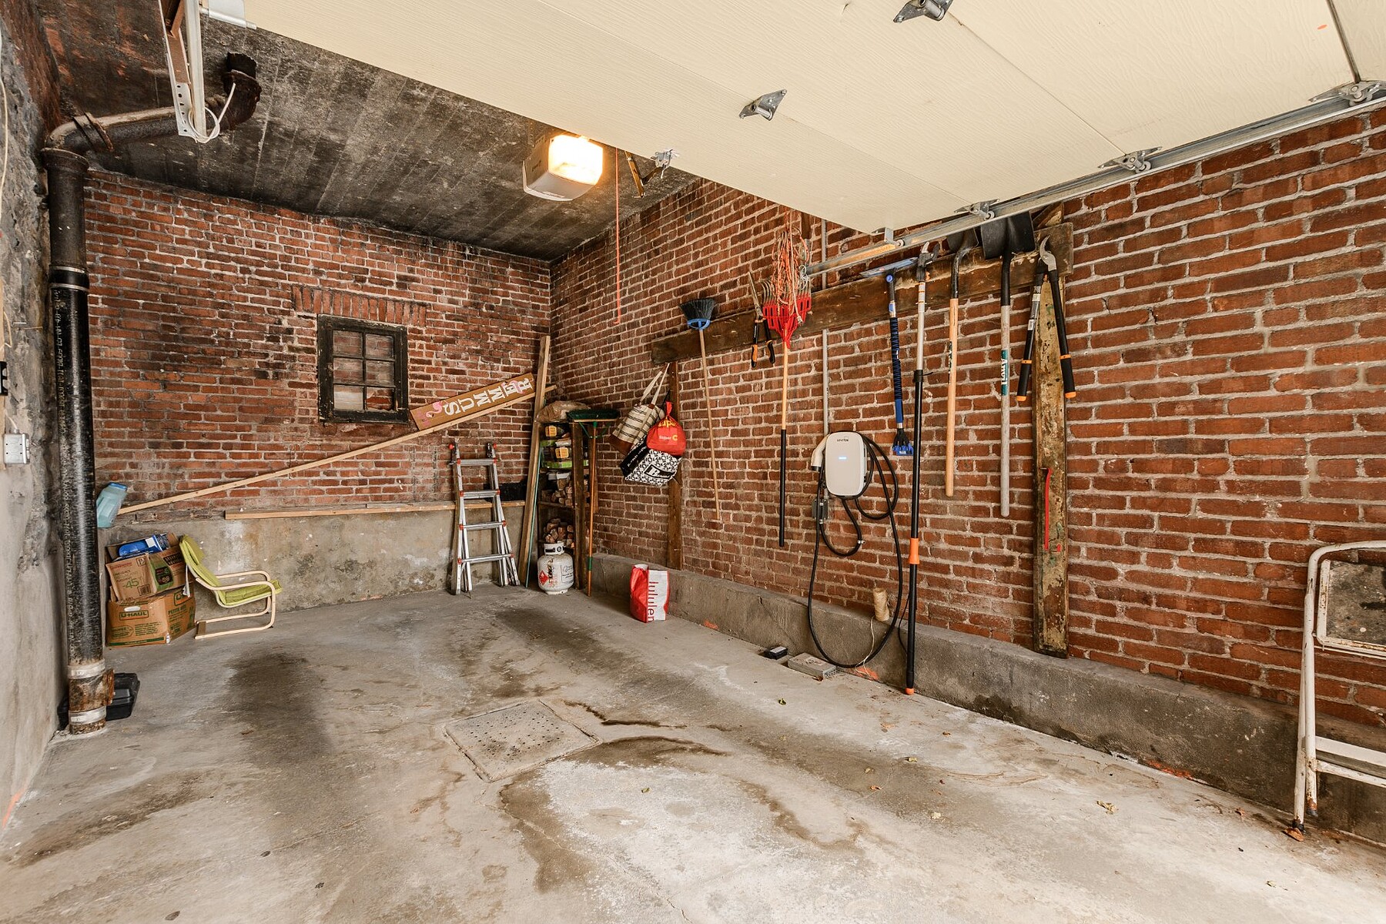
Outdoors, mature trees shade a generous lawn with room to play, while tall hedges screen a broad stone-paved terrace for outdoor dining. An integrated garage and driveway complete the property.
*Declarations: - All fireplaces need to be verified by the buyer and are sold without any warranty with respect to their compliance with applicable regulations and insurance company requirements. - The choice of building inspector to be agreed upon by both parties prior to inspection. - See attached document re. property rental rules.
Property Features
- MLS/ID:20206176
- TypeResidential + Detached
- Built in1900
- AmenitiesBasement - Finished, Garage, Parking
- Taxes$20,898 (Municipal 2026), $2,322 (School 2026)
Inquire
This site is protected by reCAPTCHA and the Google Privacy Policy and Terms of Service apply.